SIGN UP Login/Register
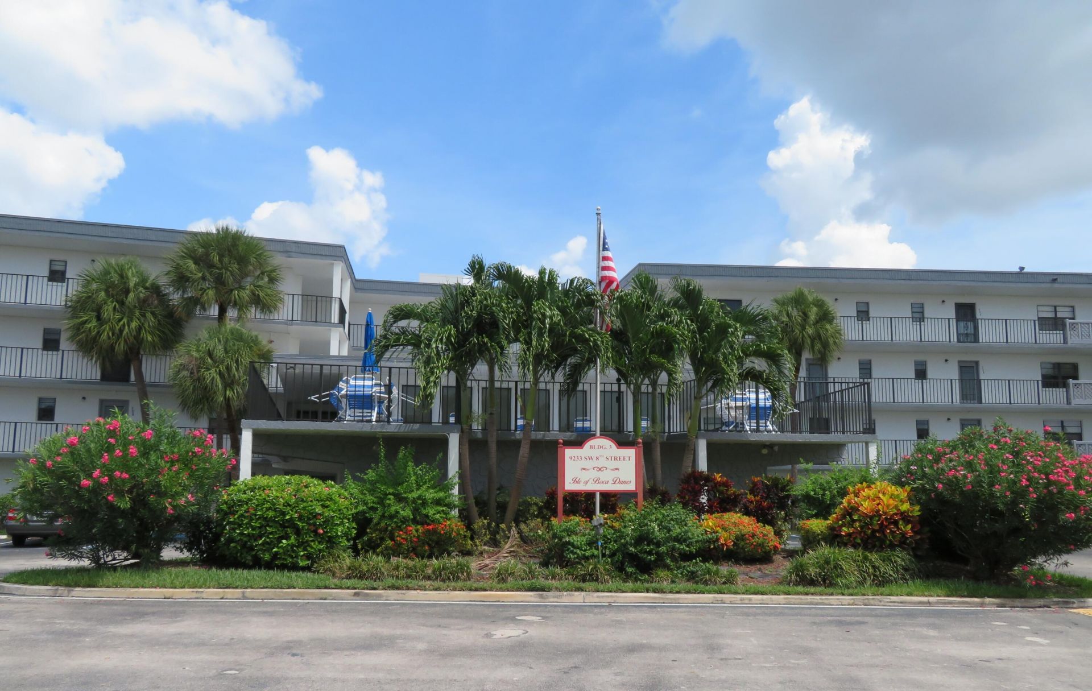
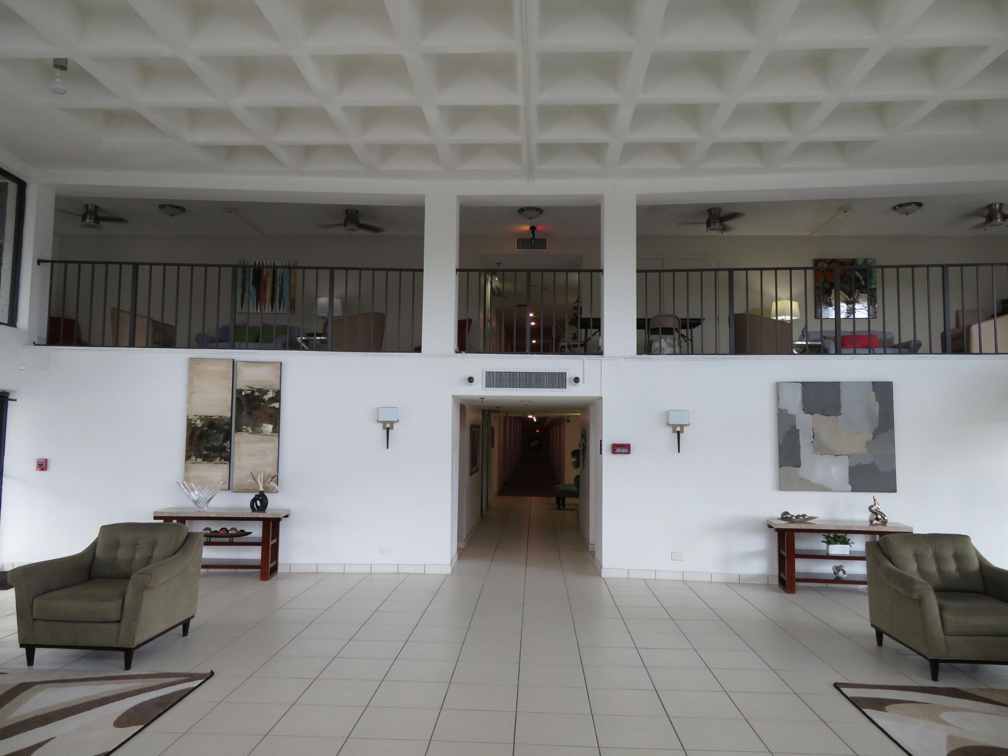
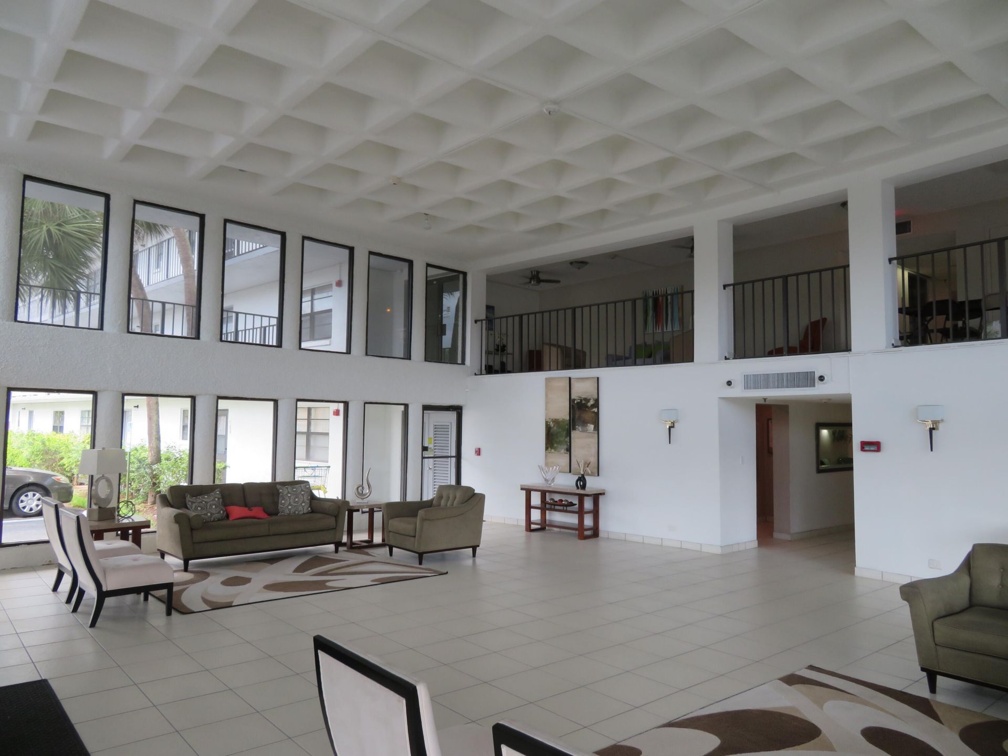
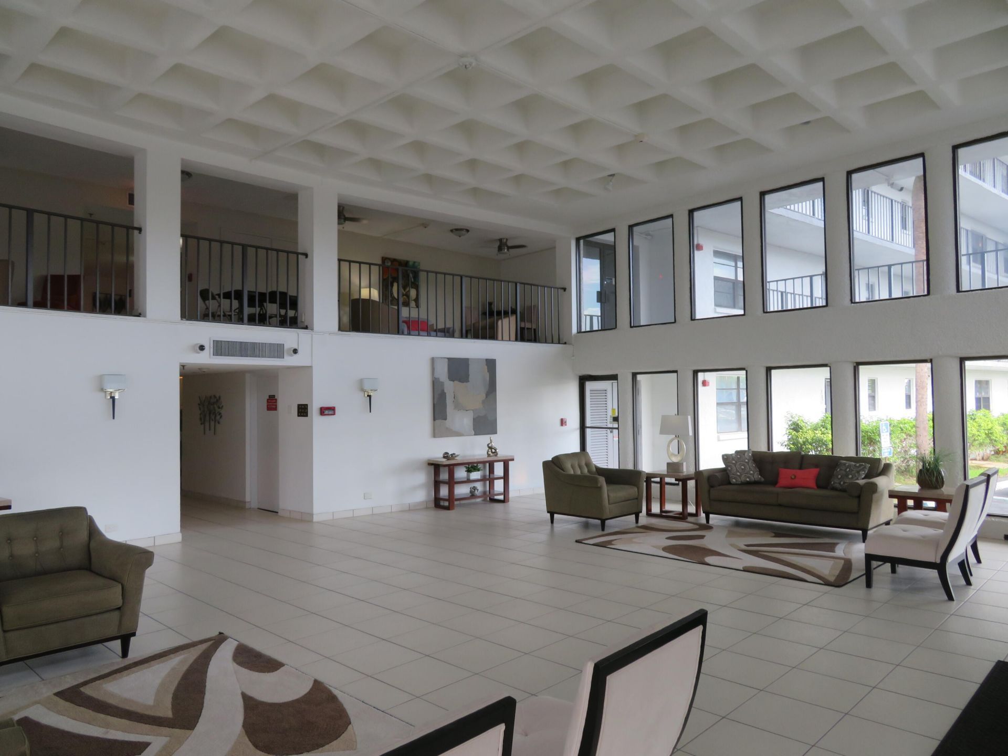
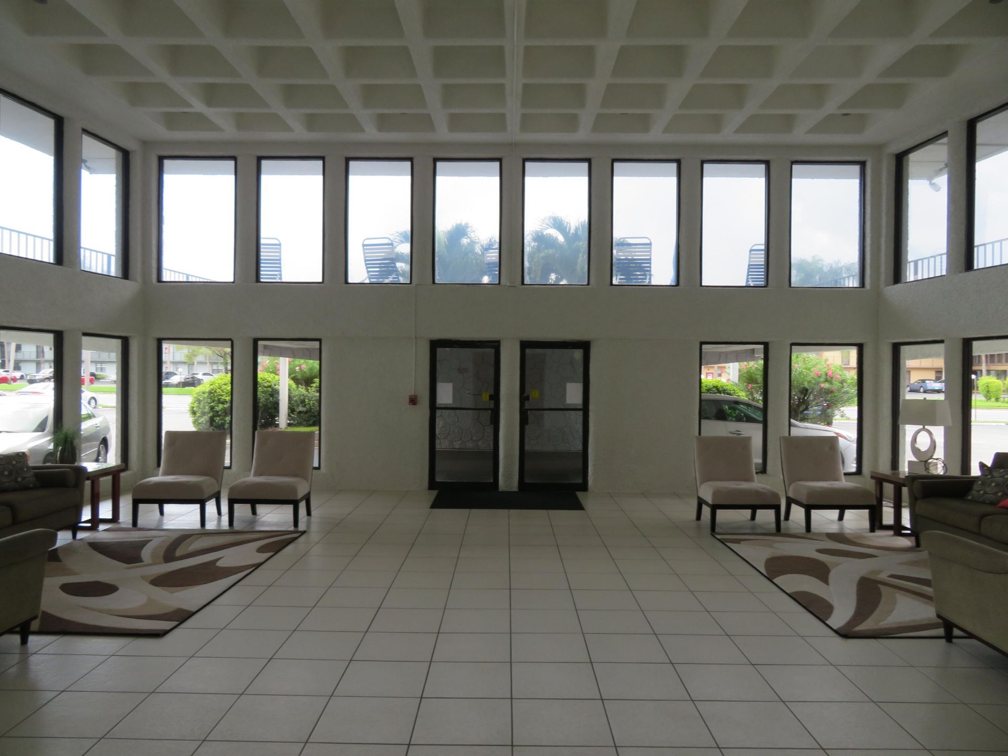
9233 SW 8th Street, Unit 117, Boca Raton, FL 33428 Photo
Reduced
9233 SW 8th Street, Unit 117, Boca Raton, FL 33428 Photo
Reduced
9233 SW 8th Street, Unit 117, Boca Raton, FL 33428 Photo

34 Photos

9233 SW 8th Street, 117 Boca Raton, FL 33428
$119,777
  • Beds
    1
  • Baths
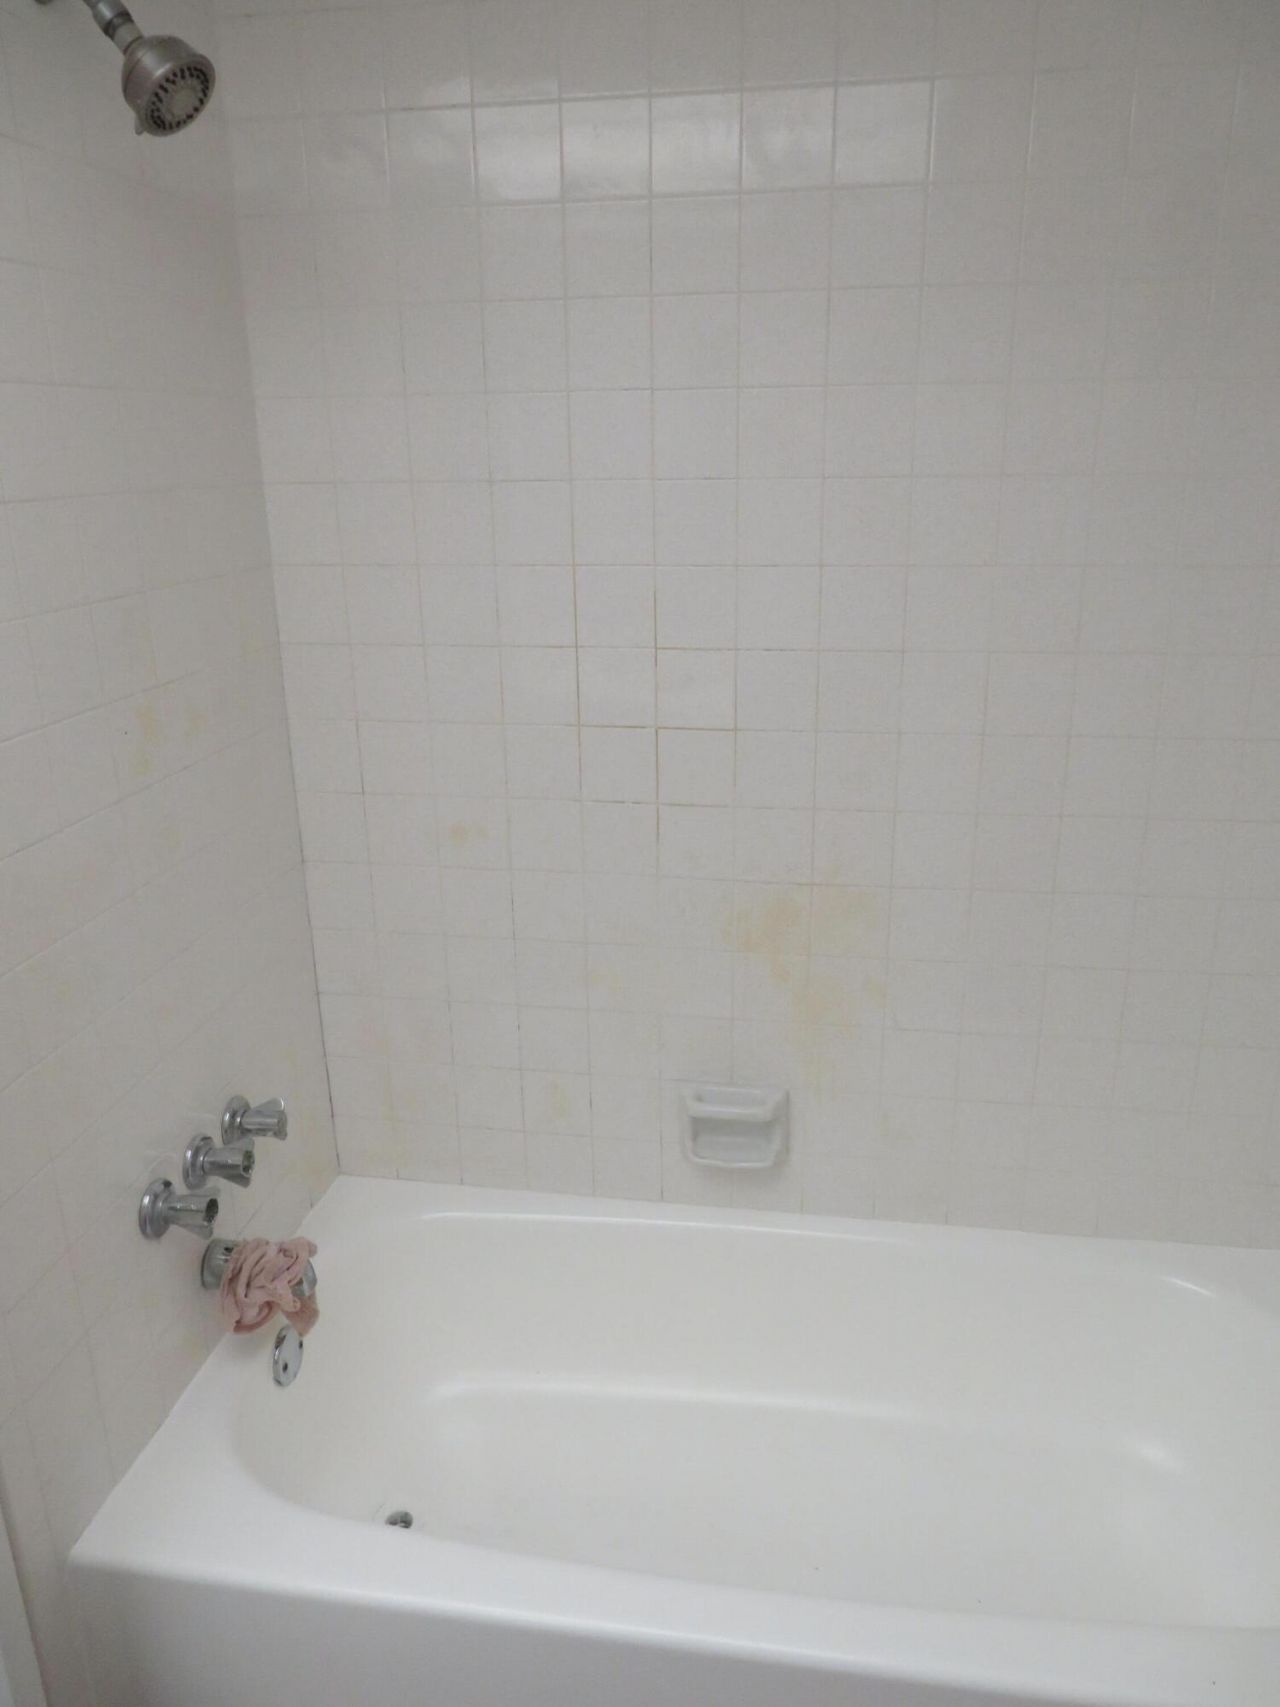
    1 full 1 partial
  • Total Square Feet
    741

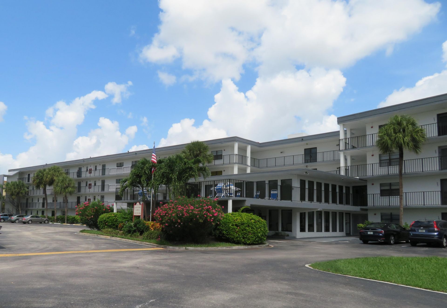
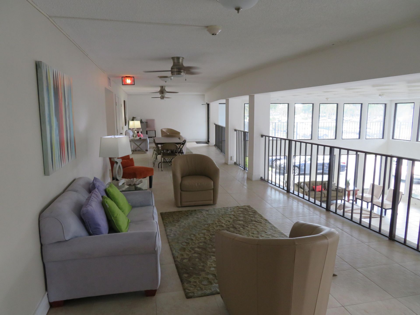
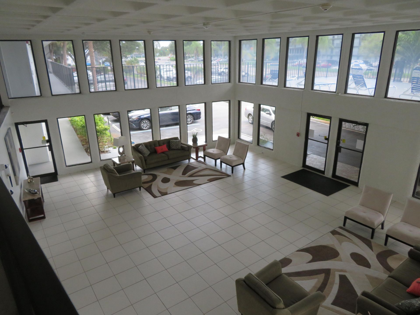
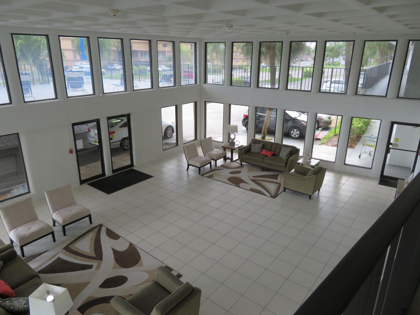
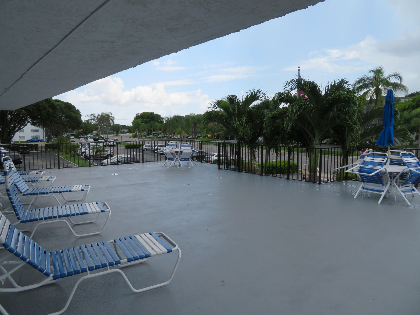
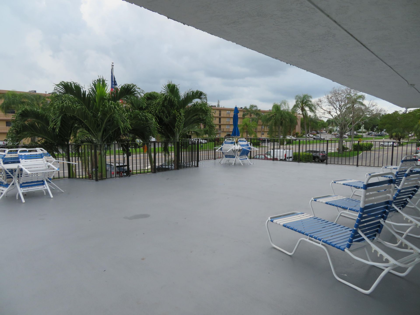
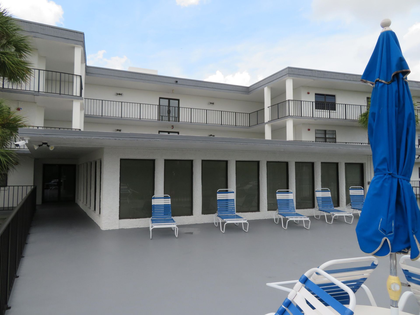
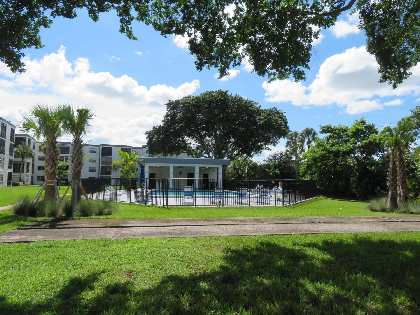
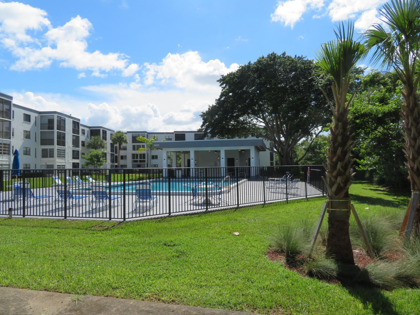
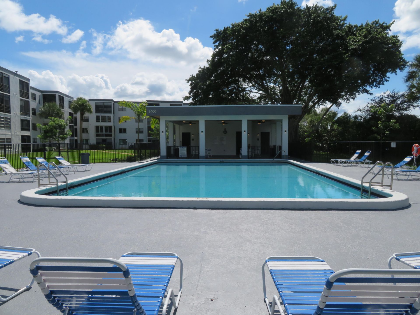
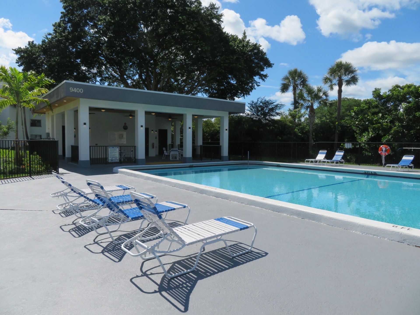
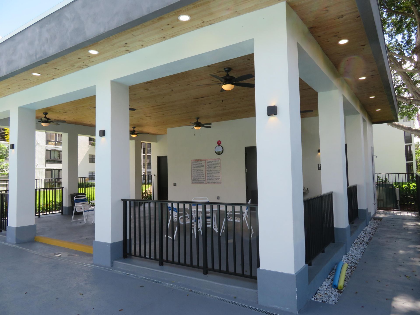
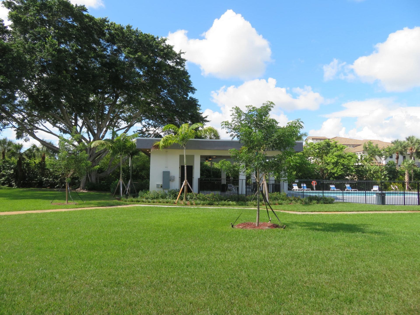
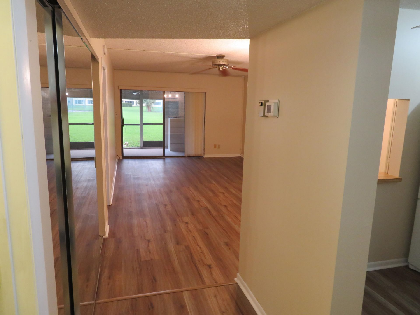
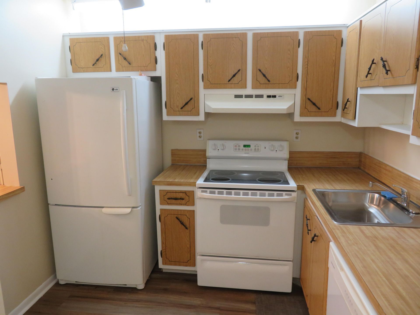
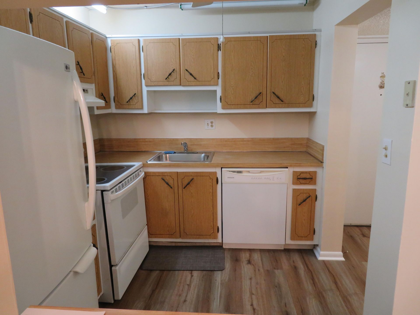
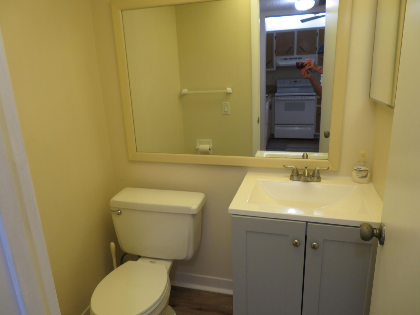
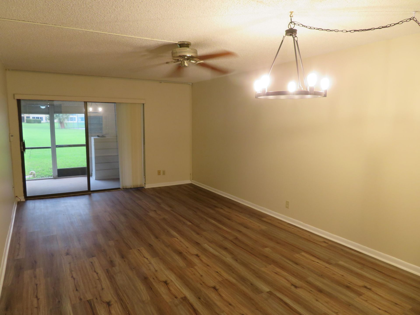
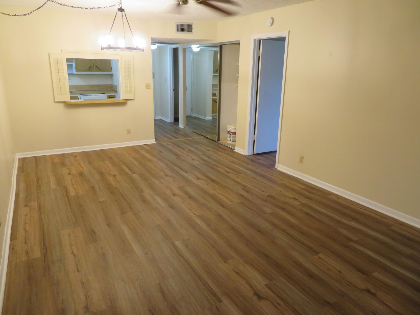
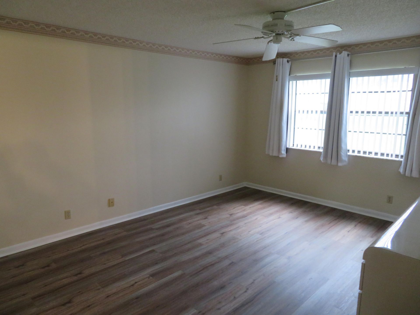
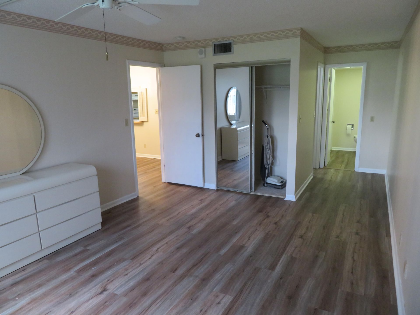
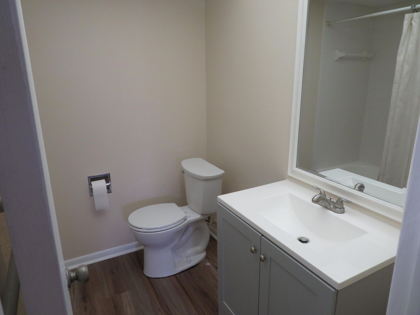
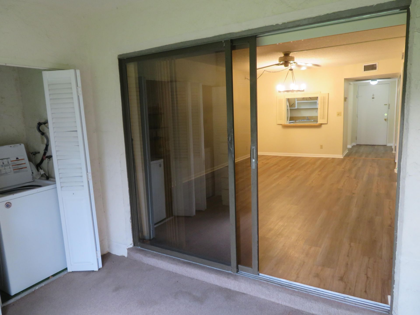
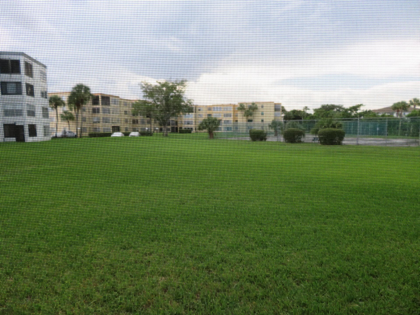
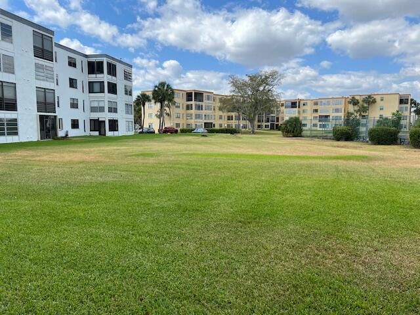
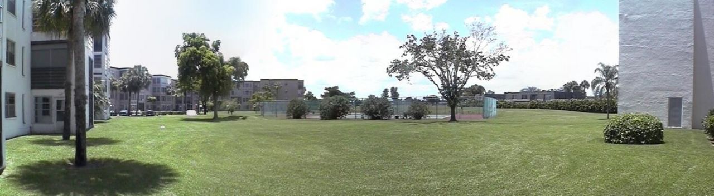
ASSOC. says age 55+, credit 680+, 1 INDOOR CAT Allowed, LEASE after 1 yr. for 3-12 mos. Building has newer Silicon & Foam roof 2023, and newer exterior paint 2024. Xfinity cable & Internet included. HTD pool with new pool building 2025. Screened patio with pulldown storm shutters and laundry closet. Tennis and garden view. White appliances, new vinyl plank flooring, new bath vanities, ceiling fans.

Property Summary

MLS Number: R11118967
Status: Reduced
Days on Market: 440
Subdivision: ISLE of BOCA DUNES 3
County: Palm Beach
Bedrooms: 1
Total Square Feet: 741
Price Per Sq. Ft.: $162
New Construction: No
Waterfront: No
Property Type: Residential - Condominium
Cooling: Ceiling Fan(s), Electric, Central Individual
Heating: Electric, Central Individual
Roof Type: Composition
Stories: 1.0
Taxes: $1,756
Year Built: 1979
HOA Fee: $465/ Monthly

Featured Amenities

Entrance Foyer
Walk-In Closet(s)
Storage
Cabana
Elevator(s)
Laundry
Parking
Storage
Trash Chute
Heated Pool
Internet Included
Library
Lobby
Sidewalks
Street Lights
Security

Property Details

Appliances: Electric Water Heater, Dryer, Dishwasher, Electric Range, Refrigerator, Water Heater, Washer
Association Fee Includes: Cable TV, Insurance, Internet, Maintenance Grounds, Security, Sewer, Trash, Water, Common Areas, Elevator, Res
Days on Site: 440
Exterior: Concrete Block - With Stucco
Flooring: Laminate, Tile
Furnished: Unfurnished
Parcel#: 00424730120031170
Parking: Assigned, Guest
Parking Notes: Assigned, Guest
Pets Allowed: Yes, Number Limit, Cats Only
Restrictions: Parking - No Commercial Vehicles, Parking - No Motorcycle, Parking - No RV
Security: yes
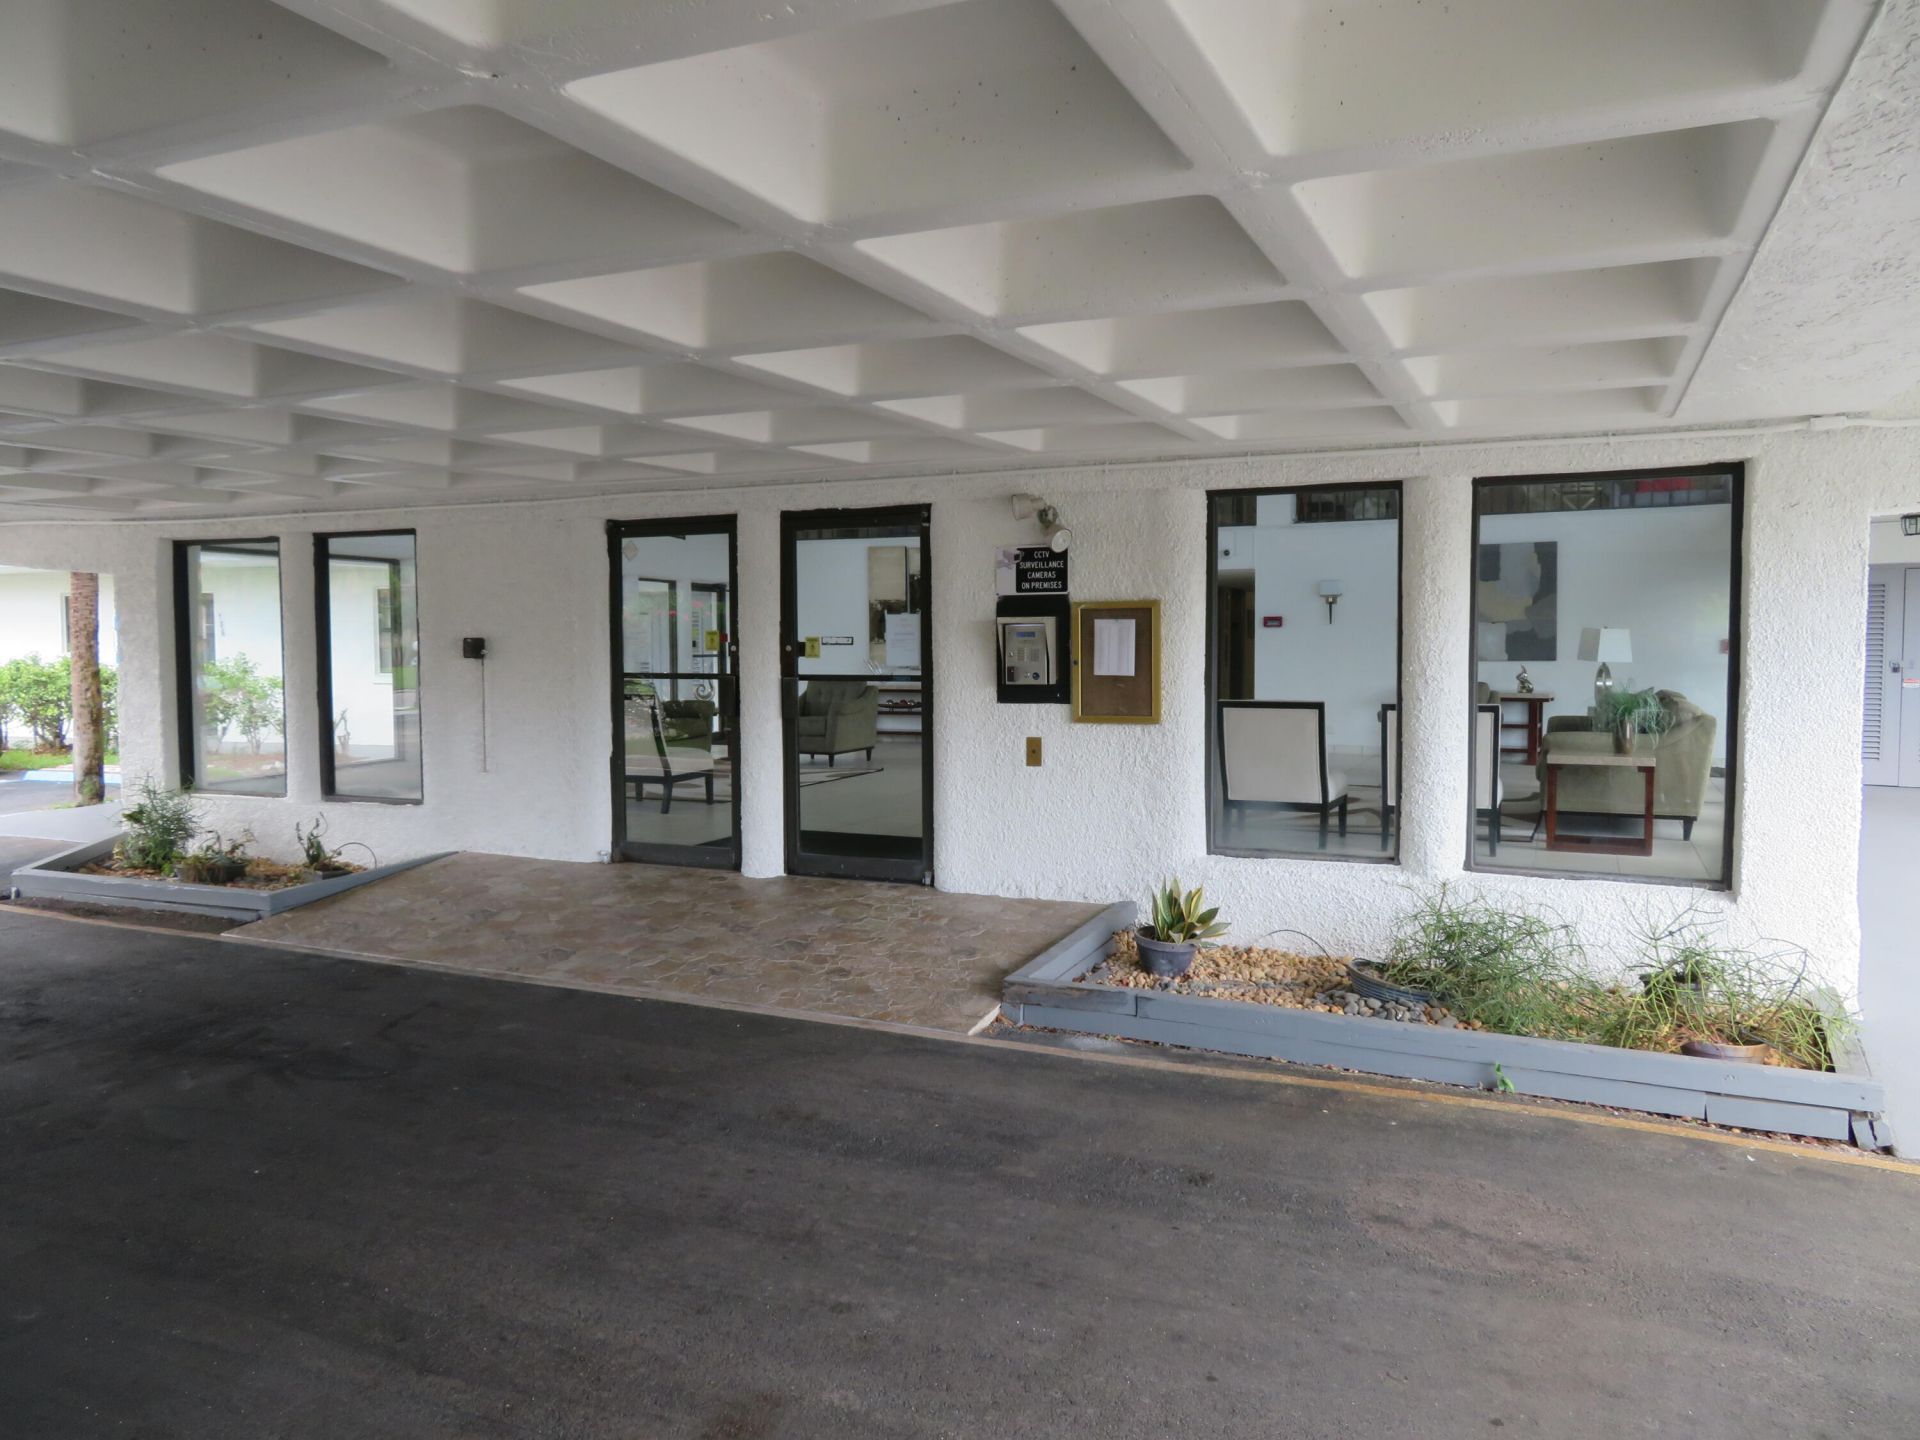
Security: Closed Circuit Camera(s), Fire Alarm, Smoke Detector(s), Security Lights, Security System, Entry - Phone/
Sewer: Public Sewer
Special View Info: Garden, Tennis
SQFT Living: 741
Structure Type: Multi Family
Total Rooms: 4
Utilities: Cable Connected, Electricity Connected, Sewer Connected, Water Connected
Water: Public
Windows: Blinds, Double Hung Metal, Sliding
Construction: Concrete Block - With Stucco

Room Sizes

Living Room: 23 X 23 Level Main
Kitchen: 10 X 10 Level Main
Primary Bedroom: 12 X 15 Level Main

Local Schools

High School: Olympic Heights
Middle School: Eagles Landing
Elementary School: Hammock Pointe

Location

Courtesy of

Agency Name: CENTURY 21 Tenace Realty
Agent Name: James C Reigel Sr
Agency Phone: 561-740-2100

agent picture

Presented by

Agent Name: Mimi Vail
Agent Phone: 561.517.9950
Agency Title: Illustrated Properties
Request Info

IDX logo

Mimi Vail
ipre.com
Agent Cell:
561.602.8930
Office Phone:
561.582.5338

Mortgage Calculator

%
years/fixed
yearly
yearly (est.)

Estimated Payment

$ 769.39 Principal & Interest $588.12 Property Tax $146.33 Homeowner's Insurance $34.93
Mortgage Logo

Login to My Illustrated Account